


Bought with Mara D Gemond • Redfin Corporation
$882,500
$899,000
1.8%For more information regarding the value of a property, please contact us for a free consultation.
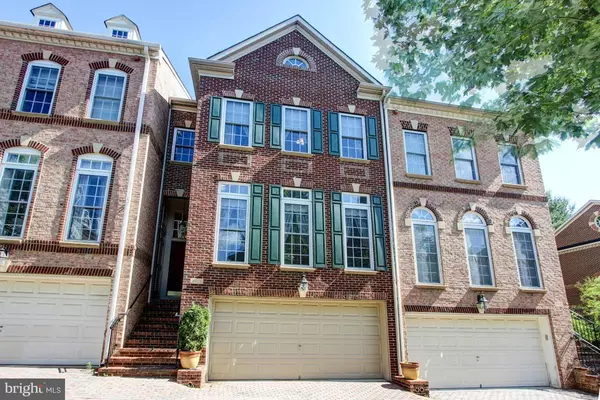
6573 WASHINGTON BLVD Arlington, VA 22205
3 Beds
4 Baths
3,016 SqFt
Key Details
Sold Price $882,500
Property Type Townhouse
Sub Type Interior Row/Townhouse
Listing Status Sold
Purchase Type For Sale
Square Footage 3,016 sqft
Price per Sqft $292
Subdivision None Available
MLS Listing ID 1001612147
Sold Date 08/26/16
Style Contemporary
Bedrooms 3
Full Baths 3
Half Baths 1
HOA Fees $185/mo
HOA Y/N Y
Abv Grd Liv Area 3,016
Year Built 2004
Annual Tax Amount $8,530
Tax Year 2015
Lot Size 1,752 Sqft
Acres 0.04
Property Sub-Type Interior Row/Townhouse
Source MRIS
Property Description
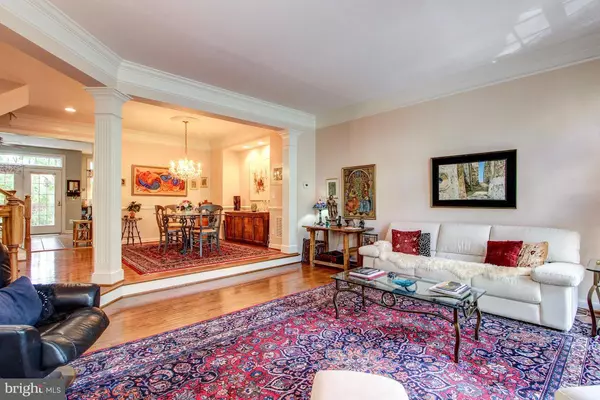
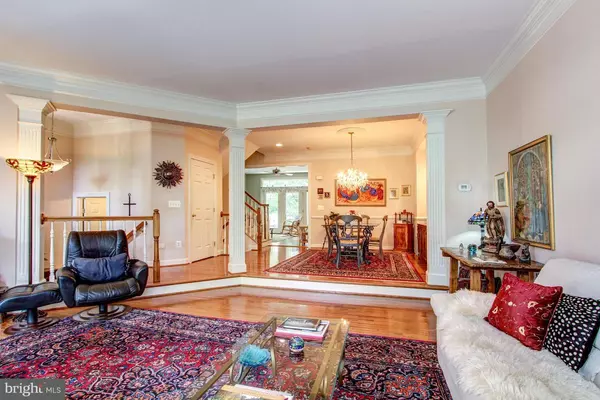
ELEGANT LUXURY 3BR, 3.5BA brick row home w 2-car garage & fantastic location, 5 mins to METRO! Custom chef's kit w/ SS apps, gas cooking, dbl ovens; master w walk-in closet, jacuzzi in BA; LL rec room w/ gas FP. Bathed in natural light w/ hdwd floors throughout; design details: trey ceilings, columns, crown mouldings, sunken LR. Deck off kitchen & fenced, landscaped patio; backs to green area!
Location
State VA
County Arlington
Zoning R15-30T
Rooms
Basement Rear Entrance, Fully Finished, Shelving, Walkout Level
Interior
Interior Features Kitchen - Gourmet, Combination Kitchen/Living, Kitchen - Island, Kitchen - Table Space, Dining Area, Built-Ins, Upgraded Countertops, Crown Moldings, Window Treatments, Primary Bath(s), Wood Floors, Floor Plan - Open
Hot Water Natural Gas
Heating Forced Air
Cooling Central A/C
Fireplaces Number 1
Fireplaces Type Equipment, Gas/Propane, Screen
Equipment Central Vacuum, Cooktop, Dishwasher, Disposal, Dryer, Icemaker, Microwave, Oven - Double, Refrigerator, Washer, Water Heater
Fireplace Y
Appliance Central Vacuum, Cooktop, Dishwasher, Disposal, Dryer, Icemaker, Microwave, Oven - Double, Refrigerator, Washer, Water Heater
Heat Source Natural Gas
Exterior
Exterior Feature Balcony
Parking Features Garage Door Opener, Garage - Front Entry
Garage Spaces 2.0
Fence Rear
View Y/N Y
Water Access N
View Garden/Lawn
Accessibility None
Porch Balcony
Road Frontage Private
Attached Garage 2
Total Parking Spaces 2
Garage Y
Private Pool No
Building
Story 3+
Above Ground Finished SqFt 3016
Sewer Public Sewer
Water Public
Architectural Style Contemporary
Level or Stories 3+
Additional Building Above Grade
Structure Type Cathedral Ceilings,Tray Ceilings
New Construction N
Schools
Elementary Schools Tuckahoe
Middle Schools Swanson
High Schools Yorktown
School District Arlington County Public Schools
Others
HOA Fee Include Lawn Maintenance
Senior Community No
Tax ID 11-005-216
Ownership Fee Simple
SqFt Source 3016
Special Listing Condition Standard
Read Less
Want to know what your home might be worth? Contact us for a FREE valuation!

Our team is ready to help you sell your home for the highest possible price ASAP

Nearby Locations