


Bought with Mara D Gemond • Redfin Corporation
$890,000
$889,900
For more information regarding the value of a property, please contact us for a free consultation.
6153 11TH RD N Arlington, VA 22205
5 Beds
3 Baths
2,288 SqFt
Key Details
Sold Price $890,000
Property Type Single Family Home
Sub Type Detached
Listing Status Sold
Purchase Type For Sale
Square Footage 2,288 sqft
Price per Sqft $388
Subdivision Madison Manor
MLS Listing ID 1001609773
Sold Date 05/12/16
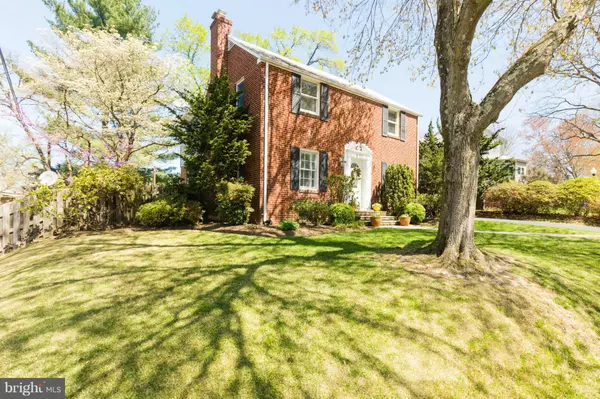
Style Colonial
Bedrooms 5
Full Baths 2
Half Baths 1
HOA Y/N N
Abv Grd Liv Area 1,988
Year Built 1947
Annual Tax Amount $8,064
Tax Year 2015
Lot Size 8,421 Sqft
Acres 0.19
Property Sub-Type Detached
Source MRIS
Property Description
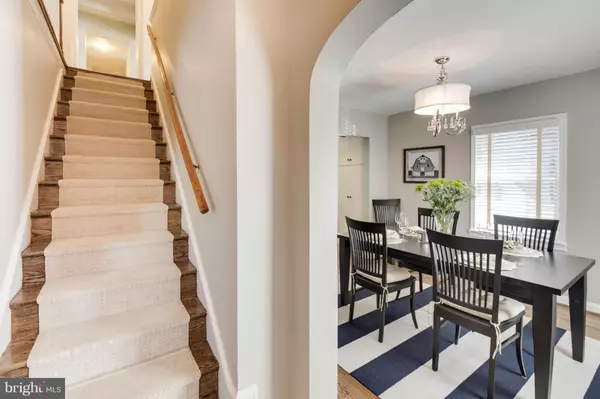
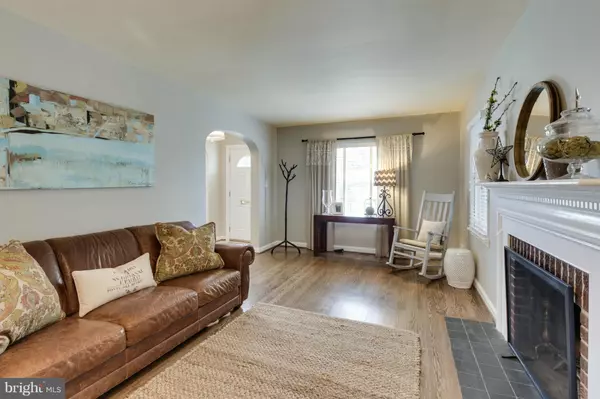
Expanded colonial w/refinished hardwoods, wood burning FP & built-ins. Kitchen has Bosch gas cooktop, stainless appliances, granite counters & breakfast bar opening to family room. French doors to the deck & landscaped yard. Main level full bath w/walk in glass shower. Five bedrooms, including an owners suite w/half bath all on the upper level. Renovated hall bath. Partially finished basement.
Location
State VA
County Arlington
Zoning R-6
Rooms
Other Rooms Living Room, Dining Room, Primary Bedroom, Bedroom 2, Bedroom 3, Bedroom 4, Bedroom 5, Kitchen, Family Room, Den
Basement Full, Heated, Partially Finished, Shelving, Windows
Interior
Interior Features Family Room Off Kitchen, Breakfast Area, Dining Area, Built-Ins, Upgraded Countertops, Primary Bath(s), Window Treatments, Wood Floors, Floor Plan - Traditional
Hot Water Natural Gas
Heating Forced Air
Cooling Ceiling Fan(s), Central A/C
Fireplaces Number 1
Fireplaces Type Mantel(s), Screen
Equipment Cooktop, Dishwasher, Disposal, Dryer, Icemaker, Oven - Double, Oven - Wall, Range Hood, Refrigerator, Washer
Fireplace Y
Window Features Double Pane
Appliance Cooktop, Dishwasher, Disposal, Dryer, Icemaker, Oven - Double, Oven - Wall, Range Hood, Refrigerator, Washer
Heat Source Natural Gas
Exterior
Exterior Feature Patio(s), Deck(s)
Fence Rear
Water Access N
Roof Type Asphalt
Accessibility None
Porch Patio(s), Deck(s)
Garage N
Private Pool No
Building
Story 3+
Above Ground Finished SqFt 1988
Sewer Public Sewer
Water Public
Architectural Style Colonial
Level or Stories 3+
Additional Building Above Grade, Below Grade, Shed
New Construction N
Schools
Elementary Schools Mckinley
Middle Schools Swanson
High Schools Yorktown
School District Arlington County Public Schools
Others
Senior Community No
Tax ID 11-050-012
Ownership Fee Simple
SqFt Source 2288
Acceptable Financing Cash, Conventional, VA
Listing Terms Cash, Conventional, VA
Financing Cash,Conventional,VA
Special Listing Condition Standard
Read Less
Want to know what your home might be worth? Contact us for a FREE valuation!

Our team is ready to help you sell your home for the highest possible price ASAP

Nearby Locations